A master bathroom can be much more than a room designed for everyday routines. With thoughtful planning, it can become one of the most comfortable and functional spaces in the home, combining practical features with a sense of relaxation that makes the beginning and end of each day more enjoyable. A well-planned master bathroom remodel can address outdated fixtures, poor storage, inefficient layouts, inadequate lighting, and worn surfaces while creating an environment that feels more spacious and intentional. Whether the goal is a complete transformation or a carefully selected series of upgrades, the best master bathroom remodeling ideas focus on how the space will actually be used rather than simply following temporary design trends.
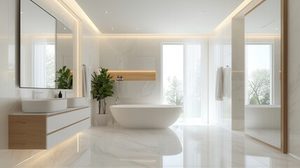
The most successful bathroom renovations usually begin with a clear understanding of the homeowner’s priorities. A beautiful bathroom can still be frustrating if there is not enough storage, the shower is difficult to use, or the lighting is inadequate. Likewise, a highly functional bathroom may feel uninspiring if the finishes, colors, and materials do not create a cohesive atmosphere. Bathroom Remodeling Lexington KY provides an opportunity to bring these elements together. Instead of treating every fixture and surface as an independent decision, homeowners can develop a complete design where layout, storage, lighting, plumbing fixtures, flooring, walls, and decorative details work together.
Start With A Bathroom Layout That Works
One of the most important master bathroom remodeling ideas is to reconsider the existing layout before choosing finishes. A bathroom may have plenty of square footage but still feel cramped because fixtures are positioned inefficiently. A poorly located vanity, oversized bathtub, narrow walkway, or awkwardly positioned toilet can make the room harder to use than its dimensions suggest. Remodeling creates an opportunity to improve circulation and make better use of available space.
The ideal layout depends on the room’s size, plumbing locations, storage requirements, and daily routines. Some homeowners may benefit from opening up the room, while others may gain more from creating clearly defined zones. A spacious shower, a practical vanity area, and accessible storage can often have a greater impact on functionality than simply adding more decorative elements.
Before construction begins, it is worth considering how the bathroom will be used at different times of day. If two people regularly use the space at the same time, the design may need to provide enough separation and counter space to avoid congestion. Thinking through these routines early can help prevent expensive changes after construction has started.
Create A More Comfortable Shower Experience
The shower is often one of the most frequently used features in a master bathroom, making it a natural focal point for remodeling. A dated shower enclosure can be replaced with a larger, more open design that provides greater comfort and easier movement. Frameless or minimally framed glass can also create a more visually open appearance, particularly when the goal is to make the bathroom feel larger.
Shower design should consider more than appearance. The height and location of controls, showerheads, shelves, niches, seating, and grab bars can all influence usability. A properly planned shower can accommodate daily convenience while also supporting long-term accessibility. Built-in niches are particularly useful because they provide designated storage without taking up valuable floor space.
Multiple shower outlets can also create a more customized experience, although plumbing capacity and installation requirements should be considered before making a decision. The objective should be to design a shower that feels comfortable and practical rather than simply adding as many features as possible.
Consider Whether A Freestanding Tub Fits The Space
Freestanding tubs remain a popular choice in master bathroom remodeling because they can create a strong visual focal point while reinforcing the feeling of a private retreat. However, adding a tub should be based on how the space will actually be used. A large tub that rarely gets used may consume valuable floor area that could otherwise improve storage, shower space, or circulation.
If bathing is an important part of the homeowner’s routine, a comfortable tub can be a worthwhile investment. Its shape, depth, placement, and surrounding clearance should all be considered. The area around the tub should also be easy to clean and maintain, especially when the fixture is positioned away from a wall.
For smaller bathrooms, eliminating an oversized tub may actually create a better overall space. A generous shower and improved storage can sometimes provide significantly more everyday value than preserving a fixture simply because it has traditionally been associated with a master bathroom.
Upgrade The Vanity For Function And Style
The vanity is another major component of a master bathroom remodel because it combines storage, countertop space, lighting, plumbing fixtures, and visual design in one area. An outdated vanity can make an otherwise attractive bathroom feel old, while a carefully designed replacement can immediately improve both functionality and appearance.
Double vanities are useful when two people regularly share the bathroom, but they are not automatically the best solution for every room. A large single vanity with excellent storage may provide a better use of space in certain layouts. The decision should be based on available wall space, counter requirements, plumbing, storage needs, and the amount of room required for comfortable movement.
Storage should also be designed around actual habits. Deep drawers can be useful for larger personal-care items, while smaller compartments can organize everyday accessories. Tall cabinets can provide additional capacity without consuming much floor space. A successful vanity should make it easier to keep the countertop clear rather than simply providing an attractive surface.
Use Lighting To Change The Entire Atmosphere
Bathroom lighting is frequently underestimated during remodeling, yet it can have a major effect on both functionality and atmosphere. A single ceiling fixture may provide enough general illumination to move around the room but fail to provide the focused light needed for grooming. Layered lighting creates a more flexible environment by combining overall illumination with task lighting and accent lighting.
Vanity lighting should minimize harsh shadows and provide balanced illumination around the face. Overhead lighting can support general visibility, while recessed fixtures or other appropriately positioned sources can brighten the shower and other areas. Accent lighting can be incorporated beneath cabinets, around architectural features, or in other locations where a softer atmosphere is desirable.
The color temperature and brightness of the lighting should also complement the selected finishes. A bathroom with warm wood tones may benefit from lighting that reinforces that warmth, while a space with cooler finishes may call for a different visual balance. Good lighting design can make the bathroom feel larger, more comfortable, and more polished without changing its physical dimensions.
Choose Materials That Can Handle Daily Bathroom Conditions
A master bathroom needs materials that look good but can also withstand moisture, cleaning, temperature changes, and regular use. Remodeling is therefore an opportunity to replace worn surfaces with durable materials selected according to the demands of the space.
Flooring is particularly important because it needs to provide reliable performance in a potentially wet environment. Wall materials should also be evaluated for water exposure, especially around showers, tubs, and sinks. Countertops should be durable enough for daily use while fitting the overall design.
Material selection should balance appearance, maintenance, longevity, and budget. A beautiful surface that requires constant specialized care may not be the best choice for a busy household. Likewise, choosing inexpensive materials solely to reduce the initial cost can result in premature wear or a design that homeowners eventually want to replace.
Two material-selection priorities are especially useful:
- Prioritize moisture resistance and durability in high-exposure areas. These surfaces need to perform reliably rather than simply look attractive when newly installed.
- Consider maintenance before committing to a finish. Grout lines, textured surfaces, natural materials, and specialty finishes can have different cleaning requirements.
Make Storage Part Of The Design
Insufficient storage is one of the most common frustrations in bathrooms. Toiletries, towels, cleaning supplies, grooming equipment, and personal items can quickly overwhelm countertops and cabinets when there is no dedicated place for them. A remodel provides an opportunity to solve this problem at the planning stage instead of trying to add storage after construction.
Built-in niches can make excellent use of unused wall space, particularly inside showers. Recessed medicine cabinets can provide storage without projecting into the room, while vanity drawers can organize smaller items more effectively than large open cabinets. Linen storage can also be incorporated where space permits.
The best storage solutions are not necessarily the largest. They are the ones positioned where items are used. Frequently needed products should be easy to reach, while less frequently used supplies can be stored farther away. This simple principle can make the bathroom feel more organized every day.
Bring Warmth Into The Bathroom With Natural Elements
Bathrooms can sometimes feel cold when they rely heavily on hard surfaces such as tile, glass, and stone. Introducing warmer materials and textures can create a more inviting environment. Wood-look cabinetry, natural-inspired colors, woven accessories, soft textiles, and carefully selected decorative features can make the space feel more comfortable without compromising practicality.
Color is another effective way to establish atmosphere. Soft neutral tones can create a calm backdrop, while deeper colors can add contrast and visual character. The goal is not necessarily to make the bathroom look luxurious in an exaggerated way. A sophisticated master bathroom often comes from restraint, balance, and consistency.
Plants and natural decorative elements may also contribute to a more relaxing environment, provided they are appropriate for the moisture and lighting conditions of the room. Even small details can influence how the bathroom feels.
Think About Accessibility Before You Need It
A remodel is an ideal opportunity to incorporate accessibility features without making the bathroom feel institutional. Wider clearances, curbless showers, handheld showerheads, strategically positioned controls, comfortable seating, and reinforced walls for future grab bars can all improve usability.
Universal design can benefit homeowners of different ages and abilities. Even if accessibility is not currently a concern, designing for easier movement and safer use can make the bathroom more comfortable over time. A curbless shower, for example, can create a sleek contemporary appearance while also reducing a potential tripping hazard.
The most effective accessibility features are integrated into the design from the beginning. When they are considered during the planning stage, they can become part of the overall aesthetic rather than appearing as additions made after the remodel is complete.
Add Smart Features Where They Provide Real Value
Technology can also have a place in a modern master bathroom, but smart features should be selected according to usefulness rather than novelty. Heated flooring can provide additional comfort, while improved ventilation controls can help manage humidity. Smart mirrors, programmable lighting, temperature controls, and other connected features can add convenience when they genuinely simplify daily routines.
Technology should not replace sound bathroom design. A complicated system that requires frequent adjustment may become more frustrating than helpful. Homeowners should consider whether a feature solves a real problem, improves comfort, or adds lasting value before including it in the remodeling budget.
Improve Ventilation And Moisture Management
A beautiful bathroom can quickly develop problems if moisture is not properly controlled. Effective ventilation helps remove humid air and can reduce the conditions that contribute to mildew, peeling finishes, unpleasant odors, and moisture-related deterioration.
During a master bathroom remodel, the ventilation system should be evaluated rather than automatically reused. The size and layout of the bathroom can influence ventilation requirements, and the fan should be capable of moving an appropriate amount of air. Controls such as timers or humidity-based operation may also improve performance.
Moisture management extends beyond the exhaust fan. Proper shower waterproofing, sound plumbing connections, suitable materials, and careful installation all contribute to a bathroom that remains durable over time.
Balance Design Ambition With The Remodeling Budget
One of the biggest challenges in bathroom remodeling is controlling costs without sacrificing the features that matter most. A useful approach is to divide the project into priorities. Structural and functional improvements should generally receive attention before purely decorative upgrades. Once the essentials are addressed, homeowners can decide where additional spending will have the greatest visual or practical impact.
It can be tempting to select premium materials and elaborate fixtures throughout the room, but a successful remodel does not require every component to be the most expensive option available. Strategic choices can create a high-end appearance while keeping the project financially manageable.
Homeowners should also allow room in the budget for unexpected conditions. Older bathrooms can conceal plumbing problems, damaged subfloors, outdated wiring, or moisture damage that only becomes visible after demolition. Having a contingency amount can make it easier to handle these discoveries without compromising important parts of the renovation.
Work With A Thoughtful Remodeling Plan
A master bathroom remodel involves many interconnected decisions, which is why planning is often more important than simply choosing attractive products. Layout, plumbing, electrical work, waterproofing, cabinetry, lighting, flooring, ventilation, and finishing details all need to come together in the correct sequence.
Professional bathroom remodeling can help coordinate these elements and reduce the risk of incompatible choices or costly changes during construction. A qualified remodeling team can also evaluate existing conditions and identify problems that may not be obvious to the homeowner.
The best remodeling plan is one that considers the bathroom as a complete environment. Instead of selecting a vanity first and trying to make everything else work around it, homeowners can establish priorities, develop a layout, select complementary materials, and then coordinate the individual components.
Create A Bathroom That Works For Your Life
The strongest master bathroom remodeling ideas are not necessarily the most extravagant ones. They are the ideas that make the room more comfortable, practical, durable, and enjoyable to use every day. A spacious shower may matter more than a decorative feature. Better storage may provide more satisfaction than an expensive finish. Improved lighting may transform the room more effectively than a complete change in color.
A successful remodel should ultimately reflect the people who use the space. It should make everyday routines easier while creating an environment where homeowners can slow down and enjoy the room. Whether the project involves a complete redesign or a carefully planned series of improvements, thoughtful decisions can make a significant difference.
Master bathroom remodeling is an opportunity to correct old frustrations while creating a space designed around current and future needs. With an efficient layout, comfortable fixtures, durable materials, practical storage, effective lighting, proper ventilation, and a cohesive design, an ordinary bathroom can become one of the most valuable and enjoyable spaces in the home. The best result is not simply a bathroom that looks new—it is a bathroom that feels as though it was designed specifically for the way you live.